Blog ·
Creating Your Ideal Layout: Kitchen Configurations That Work
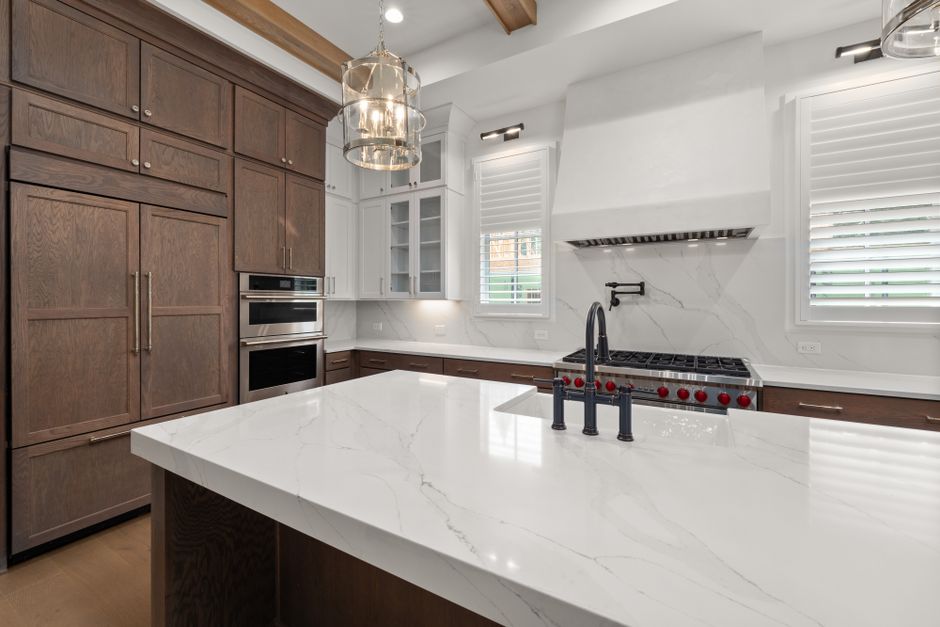
One of the first decisions in custom kitchen planning involves selecting a layout that suits your space and lifestyle. Understanding the main kitchen configurations helps you envision how your ideal kitchen will function.
The galley kitchen features two parallel counter runs. This layout is excellent for smaller spaces and creates an efficient work zone. It works particularly well for single cooks since the compact arrangement minimizes movement between work stations. If you're planning a galley kitchen, ensure adequate space between counters for comfortable movement and appliance doors to open fully.
L-shaped kitchens work well in open-concept homes. One wall contains most appliances and storage, while the perpendicular wall provides additional counter space. This layout naturally creates a distinct kitchen zone while maintaining connection to adjacent living areas. The corner can be optimized with rotating cabinet solutions to maximize functionality.
U-shaped kitchens offer the most counter and storage space. Three walls of cabinetry provide abundant work surfaces and storage options. This configuration suits serious cooks and large families who benefit from multiple work zones. The main consideration is ensuring adequate width for comfortable movement across the floor space.
Island kitchens add a central work surface that creates additional preparation space and provides a gathering point. Islands improve traffic flow and create a natural place for bar seating. During planning, consider your kitchen's size carefully—an island needs sufficient clearance on all sides for safe access and opening appliance doors.
The one-wall kitchen fits efficiently into linear spaces, making it ideal for apartments or smaller homes. While compact, thoughtful planning ensures all work stations remain accessible and functional. Focus on vertical storage and efficient appliance placement in this configuration.
Beyond the basic shape, consider how your layout adapts to your household's specific needs. Do multiple people cook simultaneously? You might need two sink areas or additional counter space. Do you entertain frequently? An island or generous counter space supports food preparation and service.
Workflow efficiency depends on arrangement. The classic work triangle positions your sink, stove, and refrigerator as primary stations. However, modern kitchens often need additional zones for specialty cooking, coffee stations, or specific appliances.
Your custom kitchen layout should also account for natural light, window placement, and how the kitchen connects to other rooms. These factors influence both aesthetics and practicality.
The right layout feels intuitive when you cook. You shouldn't feel cramped or experience unnecessary steps between work areas. During planning, visualize yourself preparing meals, cleaning up, and moving through the space. This perspective ensures your chosen configuration truly supports your lifestyle, not just fits your walls.