Blog ·
Designing Workflow and Storage for Your Cooking Style
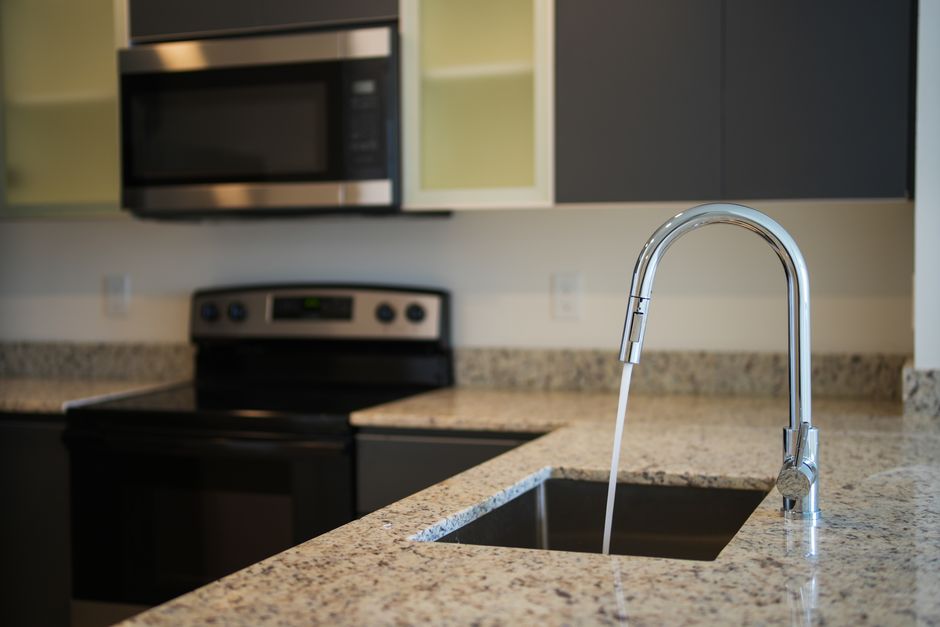
Every household has a unique cooking style and rhythm. Your custom kitchen should support exactly how you cook, not force you into a generic layout. Precision planning means aligning your design with your real-world habits and needs.
Start by honestly assessing your cooking practices. Do you prepare elaborate meals from scratch, or do you prefer quick dinners? Are you a baker who needs dedicated space for mixing and baking equipment? Do you entertain frequently, requiring space to prepare multiple dishes simultaneously? Understanding your actual cooking patterns shapes every planning decision.
Storage location matters tremendously. Frequently-used items should be easily accessible near where you use them. Keep pots and pans near the stove. Store your regular cooking utensils in drawers adjacent to your main prep area. Everyday dishes belong in cabinets between your dishwasher and table. This logical organization streamlines your workflow and reduces wasted motion.
Consider vertical storage solutions during planning. Tall cabinets, open shelving, and wall-mounted storage maximize your space without expanding the kitchen's footprint. Specialized storage solutions—pull-out spice racks, deep drawer dividers, appliance garages—keep items organized and accessible.
Countertop workspace deserves careful planning. How much counter space do you need for food preparation? Do you keep small appliances on the counter or store them away? Adequate clear counter space ensures you can work comfortably without moving items each time you cook. During planning, visualize your actual cooking process and ensure your design provides sufficient work surfaces.
Think about your trash and recycling needs. Convenient placement for bins encourages proper disposal and keeps your kitchen cleaner. Some homeowners prefer discrete storage solutions, while others want easy access.
Appliance selection should align with your cooking habits. A professional-style range suits someone who loves cooking and entertains regularly. If you rarely use your oven, a compact configuration with excellent cooktop space makes more sense. During planning, honestly evaluate which appliances you actually use and need.
Lighting affects workflow significantly. Bright, focused light over work areas prevents eye strain and ensures safe food preparation. Your custom kitchen design should include task lighting over counters, islands, and your stove area.
Water source placement impacts efficiency too. If you need multiple prep areas, consider whether an additional sink or water access point would improve functionality.
The most effective custom kitchen feels effortless to use. You move smoothly from refrigerator to prep counter to stove without unnecessary steps. Storage is intuitive. Cleanup happens logically. Every design choice supports your actual cooking style and household routines.
During precision planning, communicate your cooking habits and preferences clearly. Your ideal kitchen exists at the intersection of your lifestyle and thoughtful design.