Blog ·
Maximize Your Kitchen Layout: Corner Sink Placement Best Practices
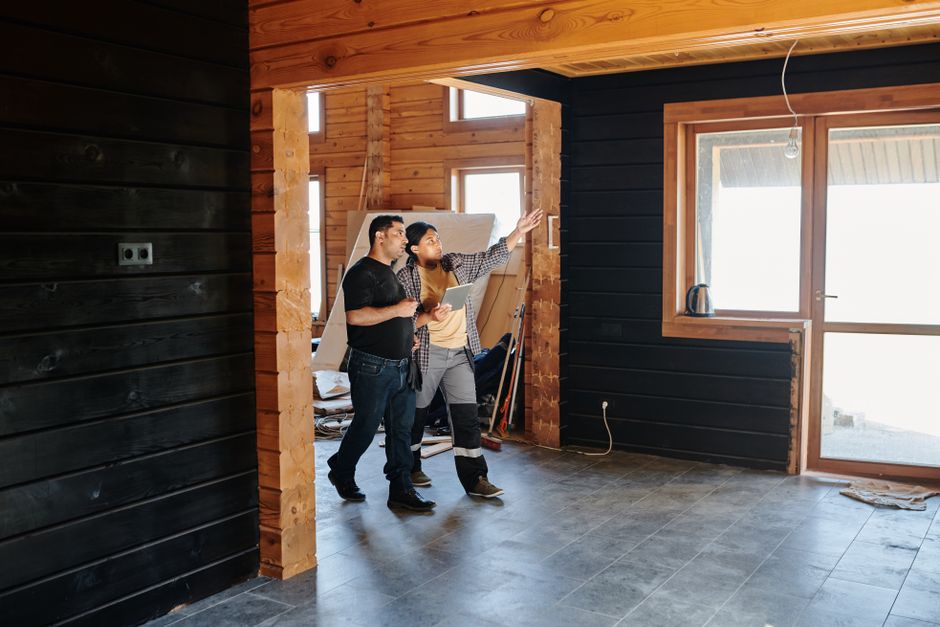
A corner sink can be an excellent choice for your custom kitchen, transforming an often-underutilized space into a functional and stylish focal point. During the precision planning phase of your kitchen remodel, proper corner sink placement requires careful consideration of both form and function.
Why Corner Sinks Work Well
Corner sinks make efficient use of space that might otherwise remain difficult to access or underutilized. By positioning your sink in the corner, you can create a more open workflow in the rest of your kitchen while maintaining all the practical benefits of a well-placed work station. This layout particularly benefits kitchens with limited square footage or unique architectural features.
Cabinet Considerations for Corner Placement
When designing custom cabinetry around a corner sink, your cabinet layout becomes crucial. A well-planned corner cabinet system with either a lazy Susan or accessible shelving ensures you can reach supplies and cookware stored beneath and beside the sink. Request cabinet designs that maximize storage while maintaining clear access to plumbing lines and allowing for comfortable use of the sink itself.
Countertop Planning and Workflow
Premium countertop materials surrounding your corner sink should be selected with durability and maintenance in mind. Corner sinks generate splashing, so your countertop choice matters significantly. During your remodeling planning, ensure adequate counter space on both sides of the corner sink for food preparation, dishware, and drying. A minimum of 24 inches of counter workspace on each adjacent side creates an efficient work triangle.
Light and Ventilation
Natural and artificial lighting becomes especially important at a corner sink location. Plan your lighting installation to eliminate shadows in this corner workspace. Similarly, consider ventilation needs carefully, as moisture and steam from the sink can accumulate more readily in a corner position without proper airflow.
Sink Size and Style
Corner sinks come in various sizes and configurations. A 30 to 36-inch corner sink typically works best, though your specific kitchen dimensions may vary. Consider whether you prefer a single basin, double basin, or a configuration with a smaller prep sink. During your precision planning consultation, discuss which style supports your daily kitchen activities.
Edge and Accessibility
The sink's position relative to your kitchen's work zones affects daily usability. Ensure the corner sink does not block major traffic paths or create awkward angles for regular use. Your custom cabinetry should be designed so the sink remains easily accessible and functional.
Choosing a corner sink location is a decision that deserves attention during your initial kitchen design phase. Working with our team during your turnkey kitchen remodeling project ensures all elements—custom cabinetry, premium countertops, and sink placement—work together seamlessly. Proper planning now prevents costly adjustments later.