Blog ·
The Kitchen Planning Blueprint: What Every Homeowner Should Know Before Starting
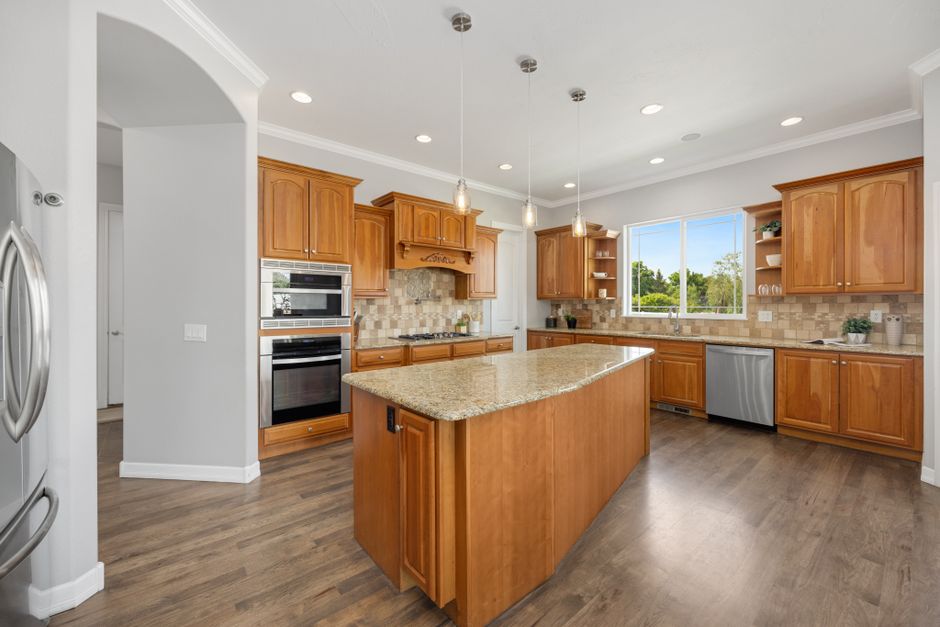
A kitchen renovation is one of the most significant investments you'll make in your home. Yet many homeowners rush into the process without a solid plan, only to discover midway through that they've overlooked crucial details. This is where precision planning becomes invaluable.
The planning phase is where your custom kitchen truly comes to life. Before any construction begins, you need to understand your space, your needs, and your vision. At Diloriva, we help homeowners navigate this critical stage with careful consideration of every element.
Start by assessing your current kitchen. What works well? What frustrates you daily? Do you struggle with storage? Is your cooking area too cramped? Understanding these pain points guides the planning process. A functional kitchen layout depends on how you actually use the space, not just how it looks in magazine photos.
Next, consider the work triangle—the relationship between your sink, stove, and refrigerator. This classic design principle remains relevant because it reflects how most people move through a kitchen while cooking. However, your custom kitchen should adapt this concept to your specific workflow and cooking style.
Think carefully about traffic flow. If your kitchen opens to living areas, you need a layout that doesn't create bottlenecks. Consider where family members gather, how multiple cooks might use the space simultaneously, and how appliances and cabinets should be positioned for efficient access.
Storage requirements deserve special attention during planning. Modern kitchens need dedicated spaces for different categories of items—cookware, pantry goods, small appliances, serving dishes, and everyday items. A well-planned custom kitchen includes enough storage in the right locations, eliminating clutter and frustration.
Material selection happens during planning too. Your choices should balance aesthetics with durability and maintenance requirements. Different countertop materials, cabinet finishes, and flooring options have distinct characteristics that affect both appearance and functionality.
Lighting is another crucial planning element. Task lighting near work surfaces ensures safe, efficient cooking. Ambient lighting creates atmosphere. Layered lighting gives you flexibility for different times and uses.
Finally, consider future flexibility. As your household evolves, your kitchen needs might change. Planning for adaptability—whether through neutral design choices or spaces that can be reconfigured—adds long-term value.
The precision planning approach means examining every detail before construction begins. This prevents expensive changes mid-project and ensures your finished kitchen perfectly aligns with how you actually live. A well-planned kitchen becomes the heart of your home, serving your family's needs for years to come.